A fortress is built before it is ever needed.
Statum Arcis is being built as a private deep residence near Munich, not as the answer to a crisis but as provision against any conceivable one. The story of the facility is the story of a conviction: that security is not awaited, but built. What is taking shape beneath the earth — in structure, airlocks, supply and guarding — turns the planned self-sufficient bunker into established substance: fully engineered, in progress, without compromise.
Three chapters of a conviction.
- ILogic
A question that no longer needed asking.
The question was never whether a situation might escalate, but when. Anyone who passes wealth across generations, carries responsibility for a family, and reads the signs of the times understands one thing: security is not a state you can wait for. It has to be built — before you need it. Statum Arcis grows from that conviction: not as a reaction to crisis, but as provision against any conceivable one. The project began without a client, without an investor, without press. Just one founding premise — that the best protection is the kind that never has to be tested, yet withstands every test regardless.
- IIThe Location
Thirty metres of depth, minutes from an international airport.
The site was sought for years. The requirements pulled in opposite directions: close enough to an international airport to be reached within minutes, far enough from any metropolis never to draw attention. Less than thirty minutes away lies Fliegerhorst Erding — a Luftwaffe airbase and home to the Drone Competence and Defence Centre (DKAZ). This proximity to active military infrastructure and current defence expertise is no coincidence, but part of the strategic calculus: whoever monitors the airspace in the region shares it — and knows its weaknesses. On the outside, the ground on which Statum Arcis is being built carries the name of an ordinary forest plot. Beneath the surface, a structure grows into the bedrock — thirty metres of rock above every ceiling, enclosed by earth that never yields.
- IIIThe Build
Grown, not simply placed.
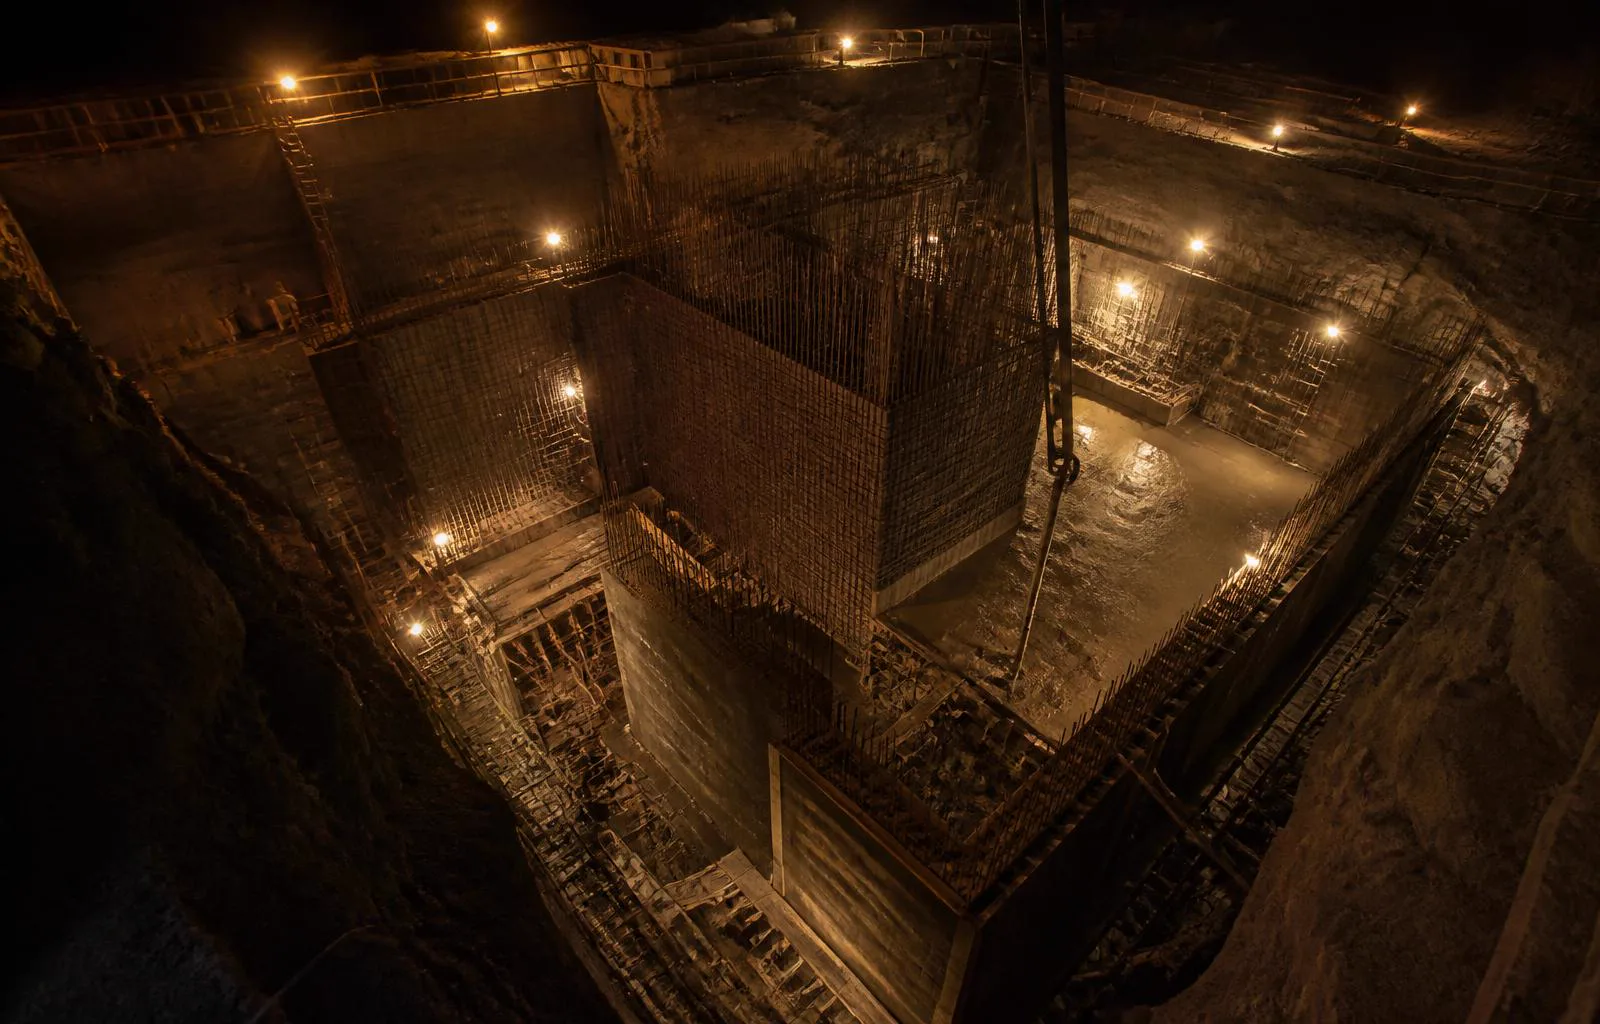
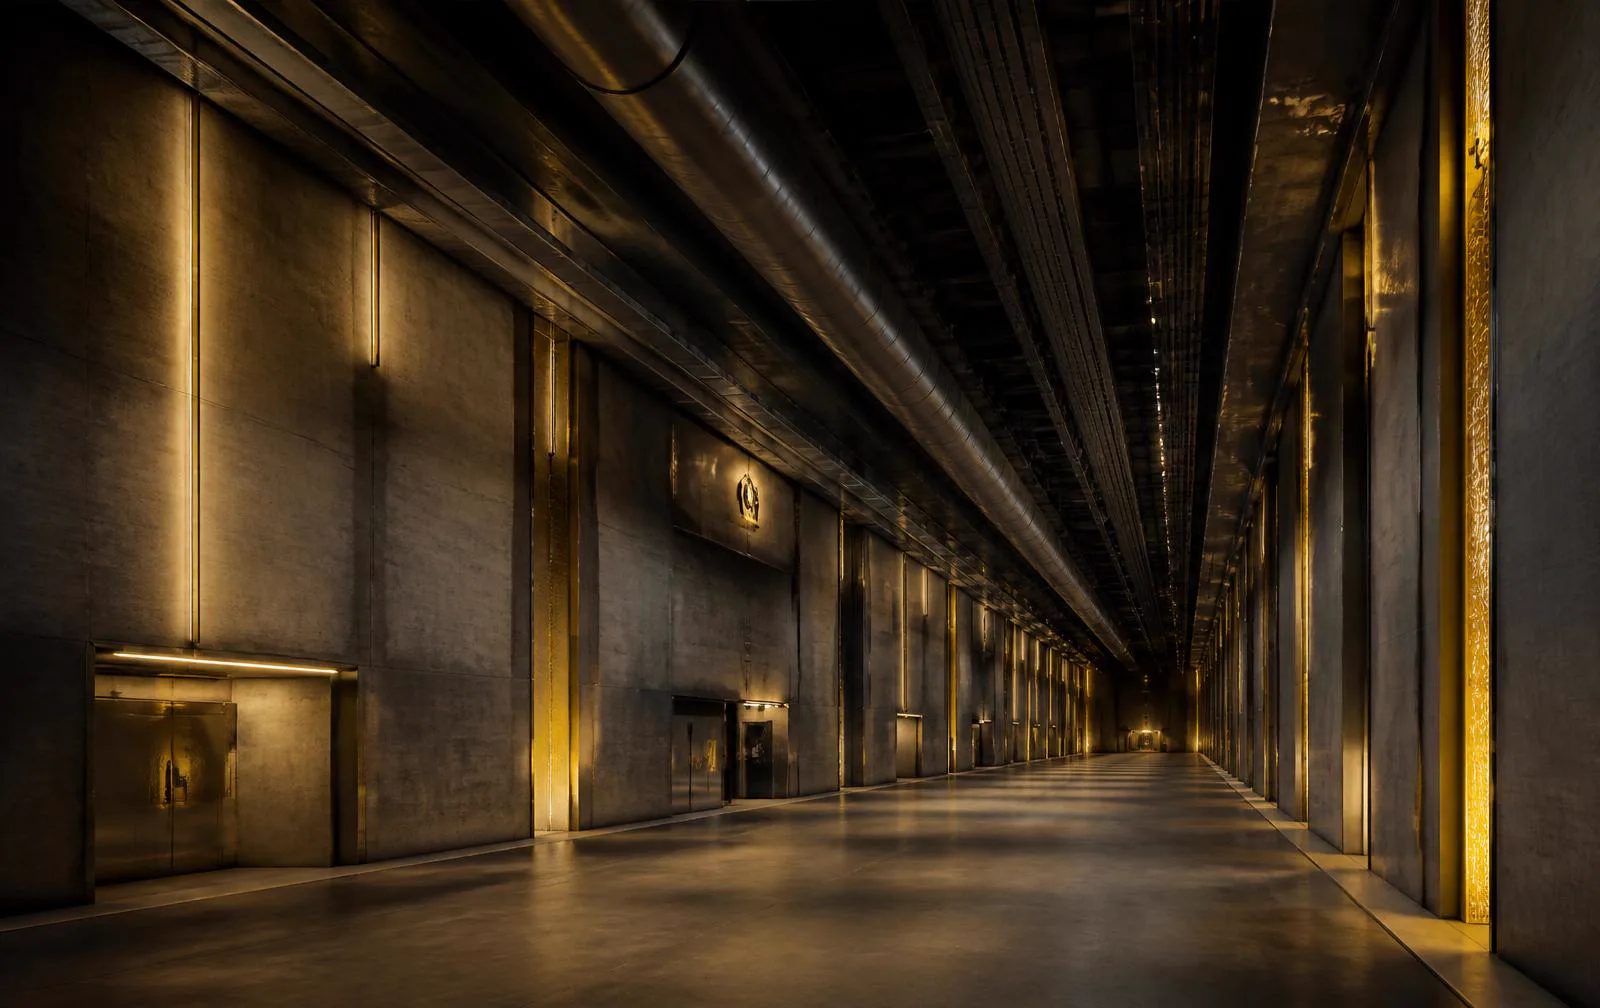
Statum Arcis is not merely set into the ground as a bunker — it grows into it as a monolithic structure. Over years, rock is cleared using mining methods and reinforced concrete is poured in layers, with none of the site traffic that would have betrayed a deep residence. Every wall is double-shelled, every ceiling vibration-decoupled. Anyone watching the construction sees concrete, steel and silence. The final airlock is not yet closed — but what Statum Arcis will one day be has long since been decided: a place where life continues in its most complete form.
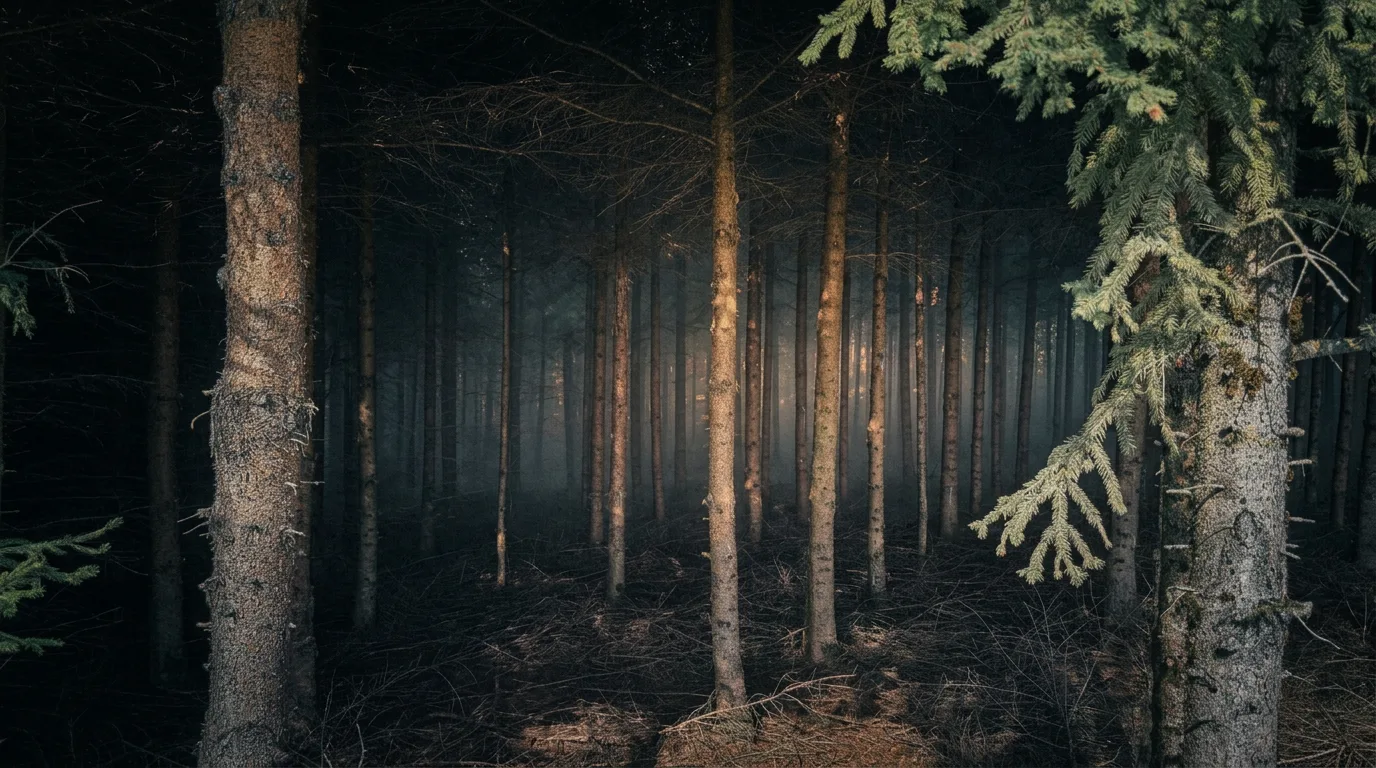
What you see is a forest.
Anyone entering the site sees rows of spruce trunks, needles on the ground, light dissolving between the canopies. No fence, no sign, no facility. That is precisely the first and quietest layer of protection at Statum Arcis: the surface reveals nothing of what is taking shape thirty metres below. Access roads, ventilation and heliports blend seamlessly into the existing terrain — from the air as from the ground, the forest remains only a forest.
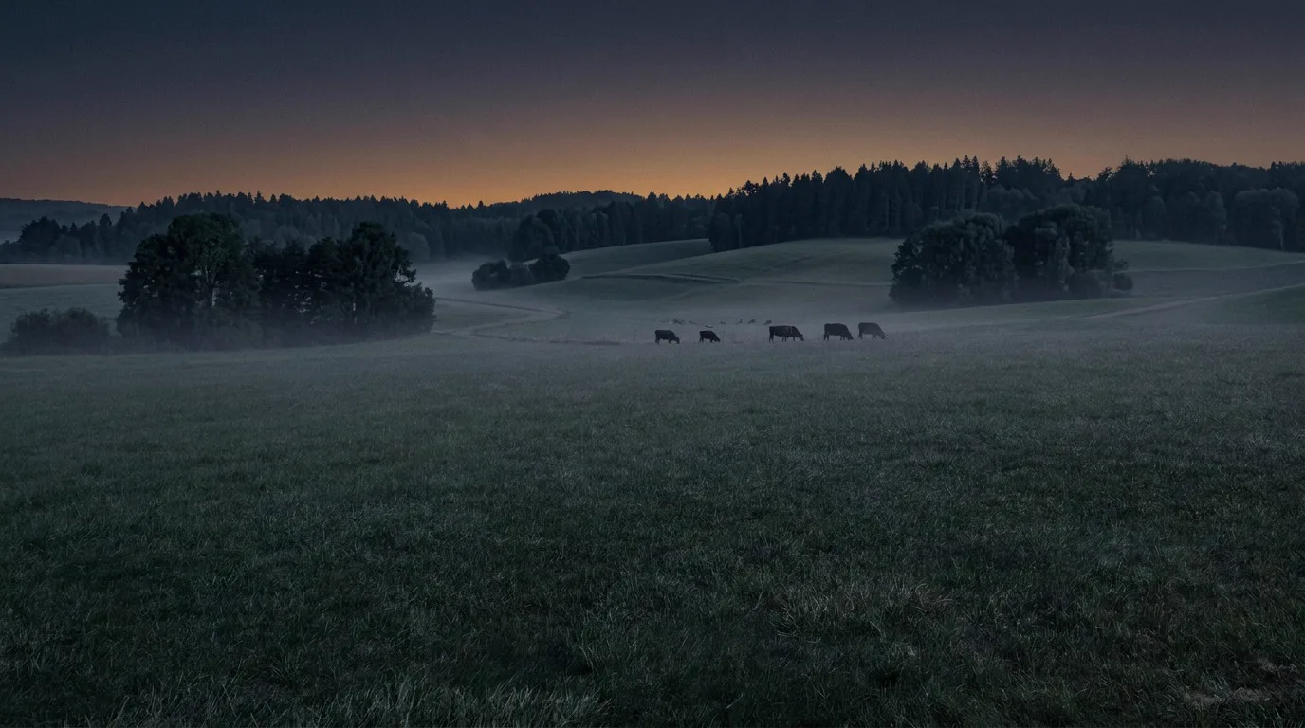
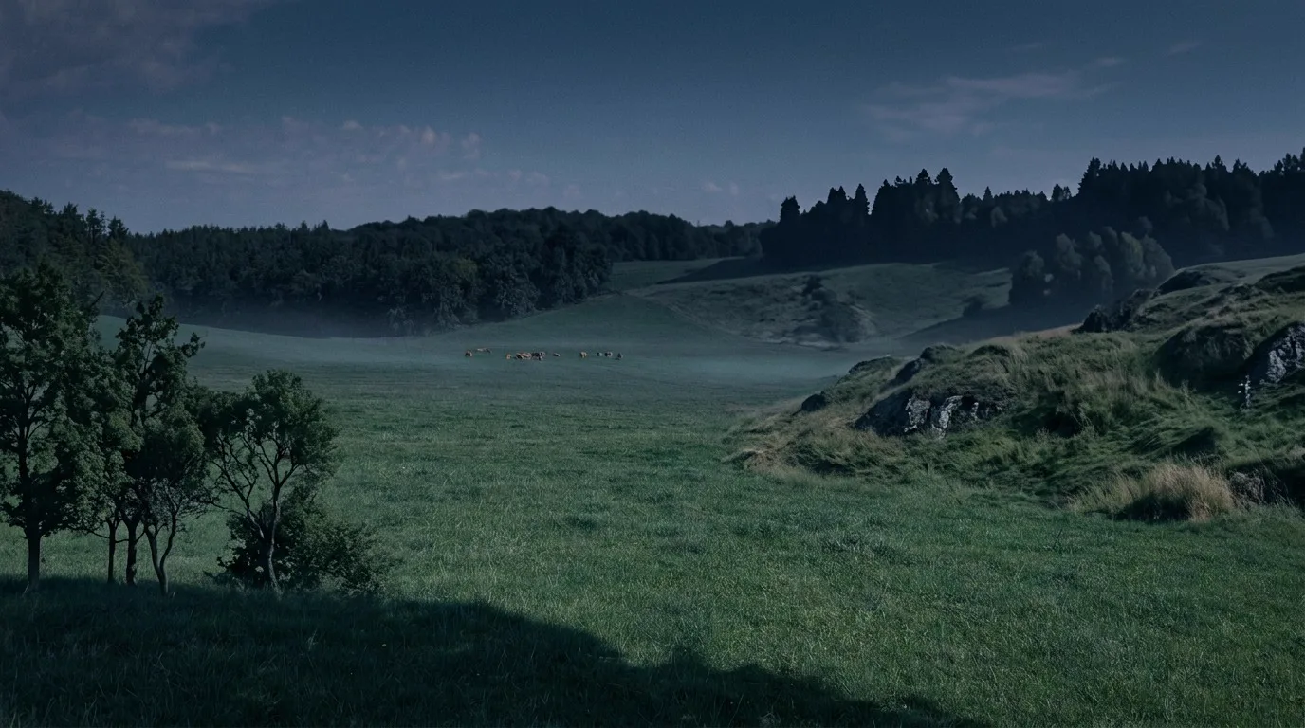
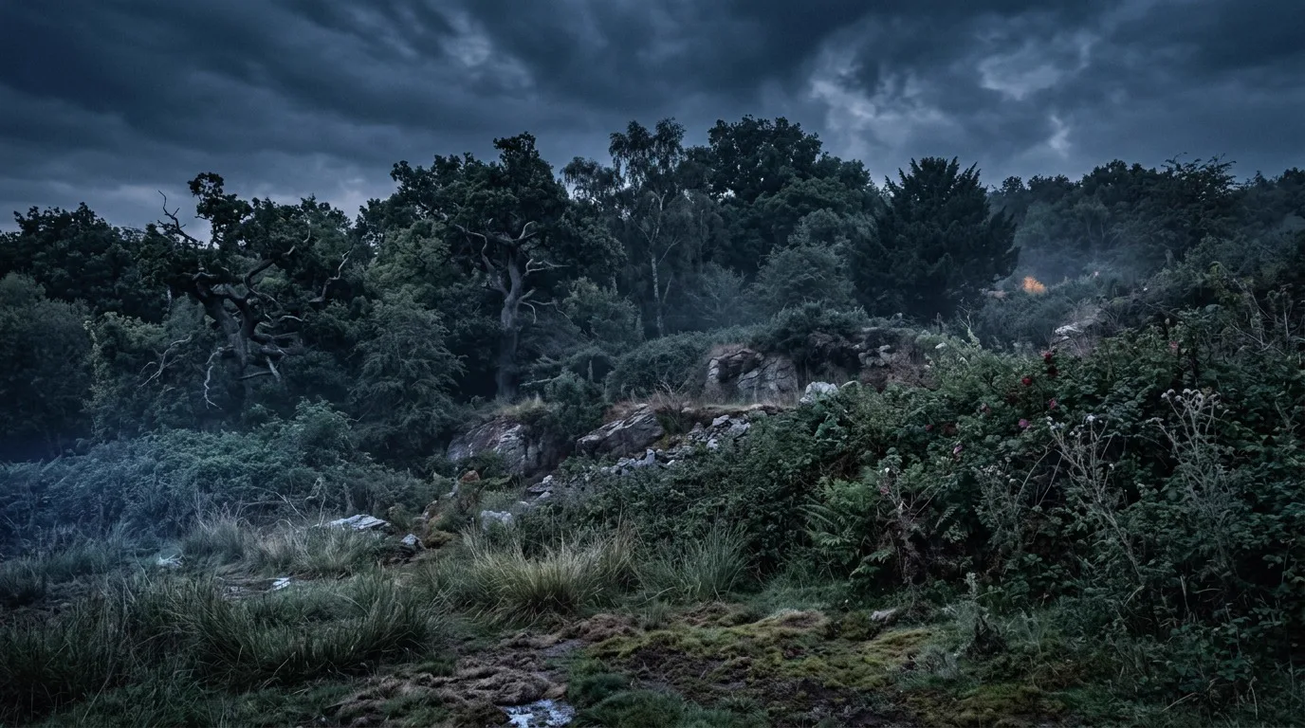
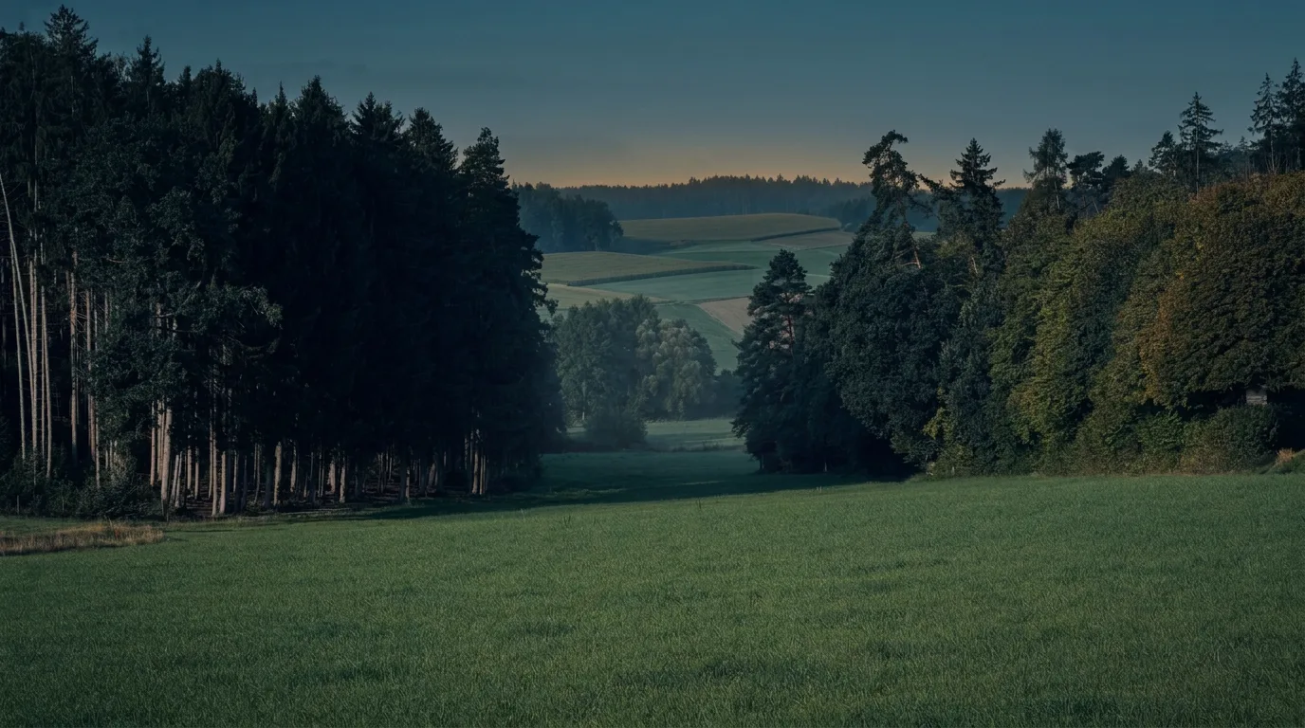
Openness, hollow, ridge, valley — the terrain reveals no more than that.
Farmland all around, a herd grazing in the open, a grass-covered earthwork at the edge. What looks like naturally grown cultivated landscape is, at the same time, topography with purpose: hollows swallow sightlines and sound, the ridge conceals the transition, the tree cover masks the access roads. The images shown here have been deliberately obscured — the character of the place remains recognisable, its coordinates do not.
No promise. Established substance.
The protective measures at Statum Arcis are not options — they are fixed. What follows is not a catalogue of possibilities but the binding construction specification of the facility — every point a settled fact being built into the ground.
- 01Structure
Material
The entire living area is a single, self-contained concrete structure — cast in a double shell, with an intermediate layer of insulation and damping. The outer shell withstands direct military impact; the inner shell isolates the residence from shockwaves and vibration. Service lines run between the two shells — maintainable, yet never exposed.
- 02Structure
Vibration-decoupled platform
The residence does not sit fixed on the bedrock, but rests on a decoupled platform that absorbs vibration. Earthquakes, detonations, even the pounding of heavy machinery above the facility — inside, movement stays below the threshold of perception.
- 03Airlocks
Multi-layer armoured gates to banking standard
Every transition between the outside world and the residence passes through several independent armoured gates — engineered to the standard of central-bank vaults. Each airlock opens only individually, never simultaneously. A pressure zone forces every person through biometric control before the next door is even released.
- 04Airlocks
Purity
At the outermost transition sits a decontamination lock: air shower, chemical filtration and washing stages cleanse every person before they enter the inner ring. In an emergency, the facility seals this stage automatically and separates the residence hermetically from outside contact.
- 05Air & Water
Air
Three independent air circuits — HEPA, activated carbon and plasma stages — filter out radioactive, biological and chemical contaminants. Positive-pressure ventilation prevents contaminated outside air from entering at all. Each circuit can be serviced or shut down individually without interrupting supply.
- 06Air & Water
Water
The water supply runs entirely in a closed loop: dedicated wells, multi-stage treatment, recovery and reprocessing. The facility never depends on a public water main. Dissolved chemicals, heavy metals and particulates are removed before a single drop reaches the residence.
- 07Energy
A power plant of its own
Energy supply rests on a dedicated underground power plant. Renewable generation carries the base load — geothermal energy from depth, fuel cells for continuous operation. Diesel generators and a reserve circuit cover peak and emergency load; each pillar alone can supply the facility, and together they can sustain it for over a decade. There is no external connection. Sustainability in the sense of ESG is not an afterthought but a benchmark: generation runs low-emission and circular, with fossil reserves held only for the most extreme case.
- 08Energy
Network
Building automation is fully disconnected from any external network — air-gapped and unreachable from a distance. Control, monitoring and communication run on their own isolated network. Hardened electronics and a Faraday cage protect against electromagnetic pulses.
- 09Protection
Guarding
A dedicated company of vetted specialist forces secures the facility — around the clock, unseen. It is not an external contractor but a permanent part of the residence. Perimeter, airlocks and situational command are run from within; you will only ever see a uniform if you wish to.
- 10Protection
Permanent situational command
A dedicated command centre monitors airspace, perimeter and all supply conditions in real time — networked globally via satellite and radio reserves that remain available even in a total network outage. Command decides on alert levels, airlock states and evacuation air bridges to three concealed heliports.
- 11Concealment
Concealed surface and access points
Above ground, nothing shows but forest. Access, ventilation and heliports are fully disguised — invisible to satellite, drone and any observer. The three concealed heliports on and around the grounds guarantee discreet air bridges without ever being recognisable as such.
- 12Supply
A decade of reserves
Long-term reserves of food, water, fuel and medical supplies are designed to last a decade. Dedicated hydroponic growing stations and a medical station with a surgical unit complement the reserves — clinic-grade care without a single external delivery.
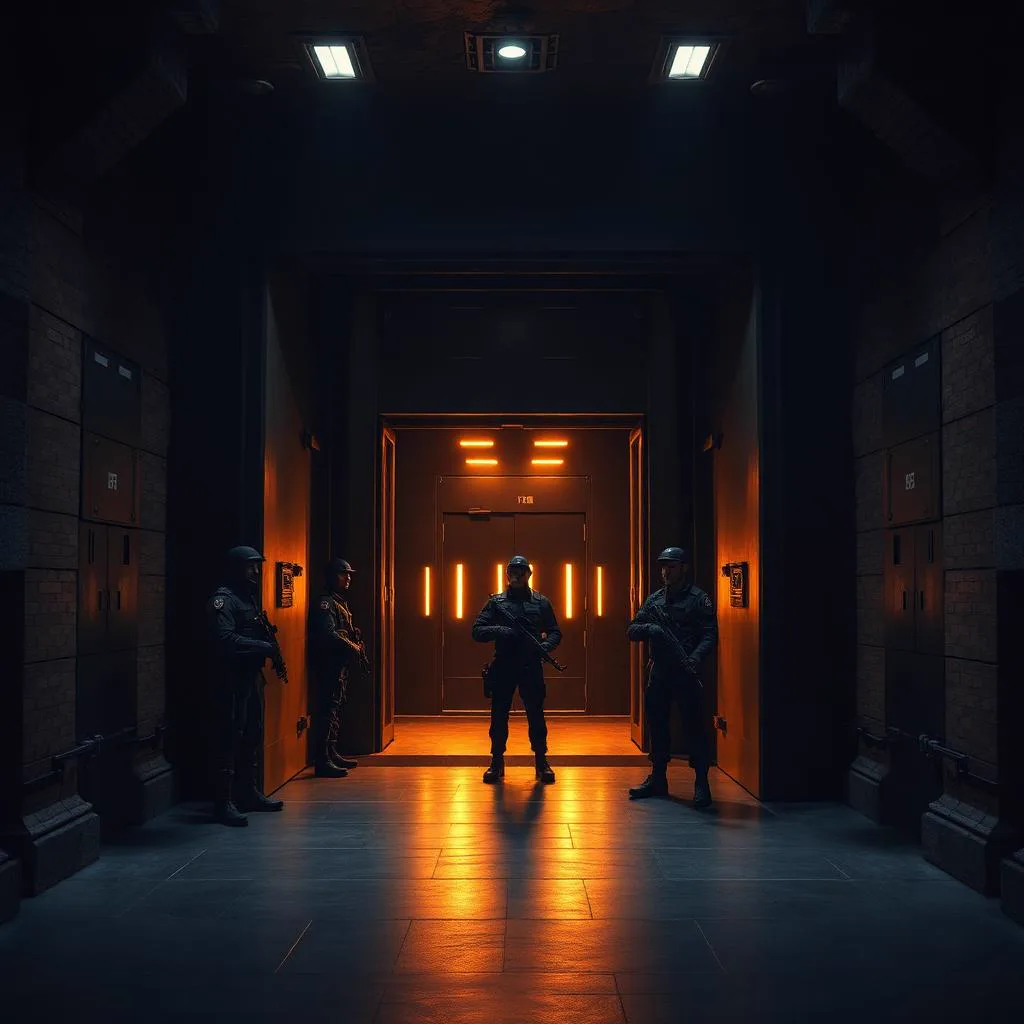
Structure, airlocks, supply, guarding.
Each measure alone withstands one threat. Only together do they withstand them all. Structure, airlocks, supply and guarding act not in sequence but simultaneously — and any one area can fail without the others giving way.
Which threats Statum Arcis defends againstConstruction is under way. When is a question of capital flow, not of will.
Statum Arcis does not depend on some future decision being made — the decision has been made. The structure is fully engineered, the measures fixed, the load-bearing systems calculated. The question is not whether, but when the final airlock closes. And when is not a question of will, but of capital flow.
A facility of this calibre cannot be built from a single family's household budget. It depends on those who will one day take up residence being willing to invest in advance — to subscribe a share of the sum that makes construction possible in the first place. The more resolute that willingness, the sooner the ring closes. The more hesitant, the longer the bedrock holds the shape of the future without releasing it.
In five years — or in twenty.
- Resolute advance commitment
- ≈ 5 years
- Steady capital flow
- ≈ 10–15 years
- Hesitant subscription
- up to 20 years
This range is not a plan figure but a measure of what capital flow means in practice: a build that does not wait, but adapts to the pace at which those who will one day live here choose to invest. The date follows the decision — not the other way round.