Statum Arcis. The material behind the idea.
Project facts, selected imagery, and a citable dossier on the planned private deep residence near Munich. For press, research, and qualified enquirers.
Six pages for a well-founded first look.
Project profile, architecture, protection, self-sufficiency, discreet location, and media notes — brought together concisely and clearly marked by image status.
What can be said publicly.
Statum Arcis is a planned deep residence and self-sufficient bunker near Munich. The project combines strategic protective architecture with individual private residences and independent supply systems.
- Project
- Private deep residence for a select few families
- Region
- Munich area, close to an international airport
- Concept
- Strategic protection and long-term self-sufficiency
- Residences
- Individually planned, 500 to 1,000 m²
- Status
- Defined in planning and oriented toward realisation
- Timeline
- Roughly 5 to 20 years, depending on capital flow
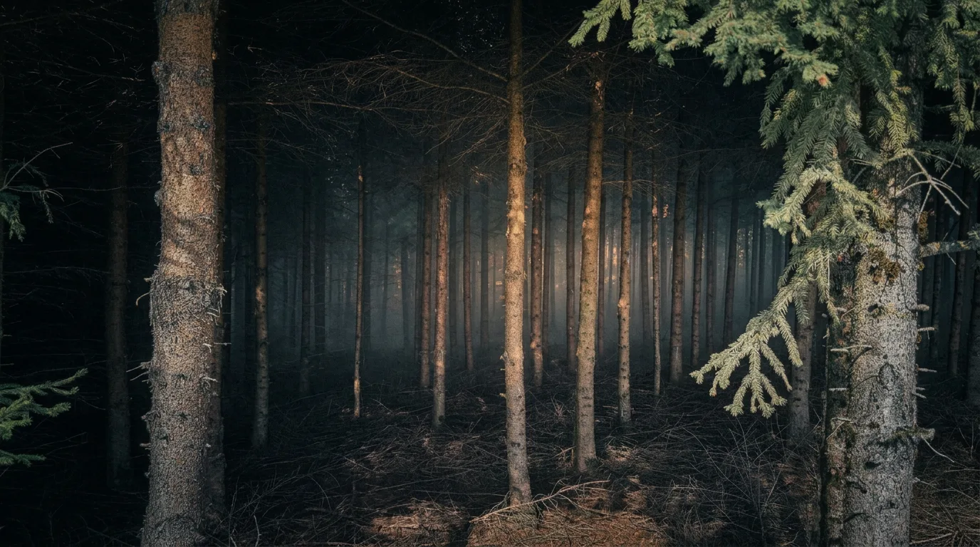
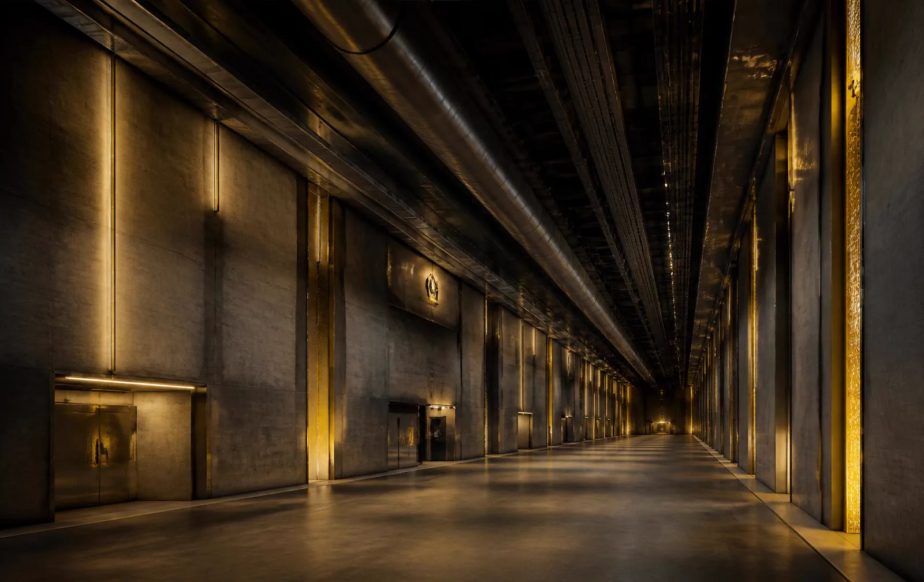
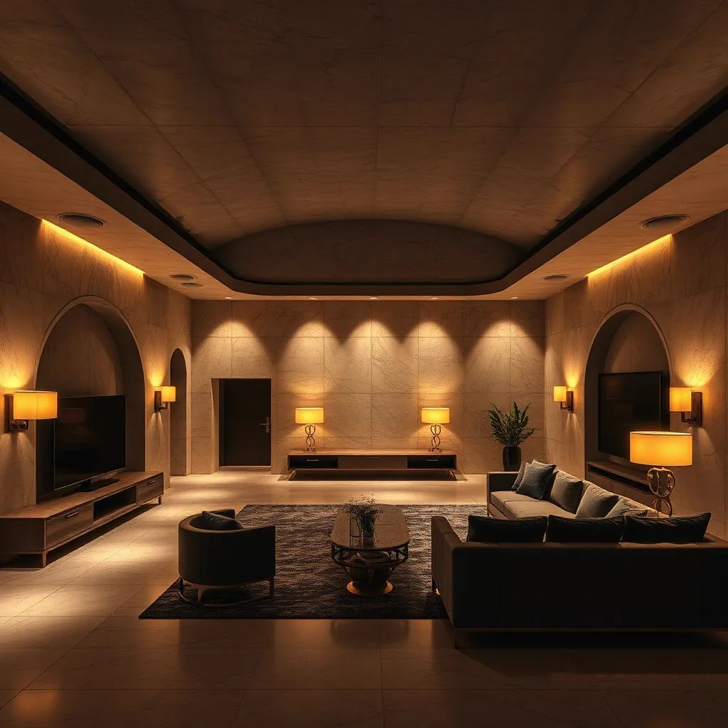
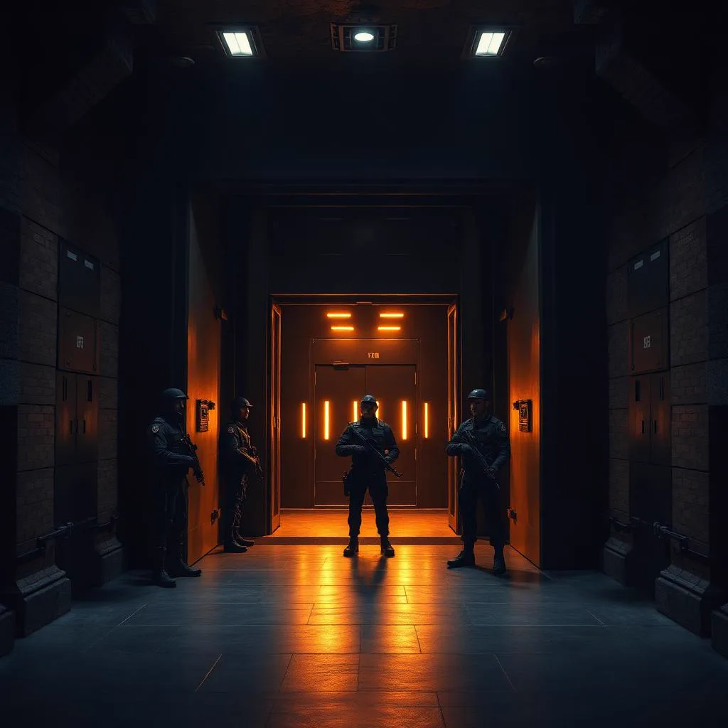
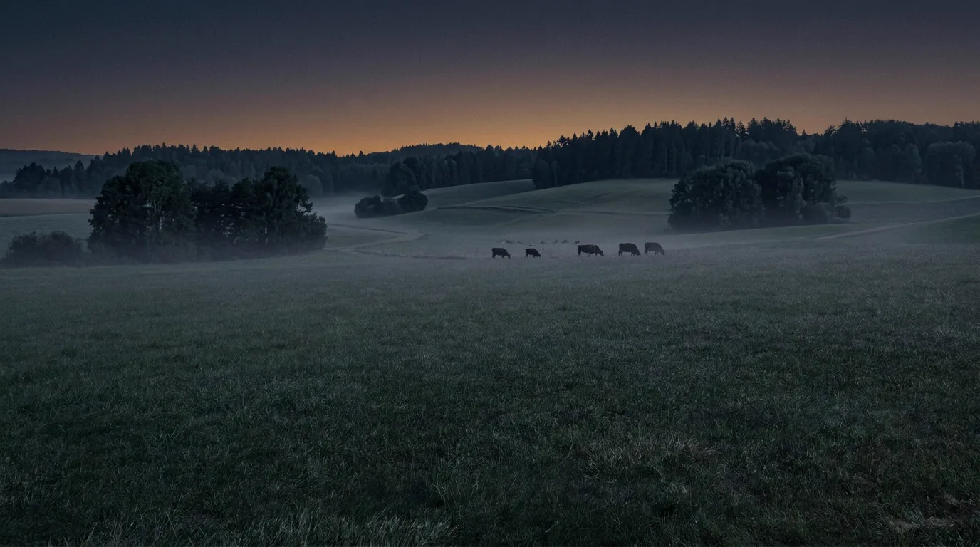
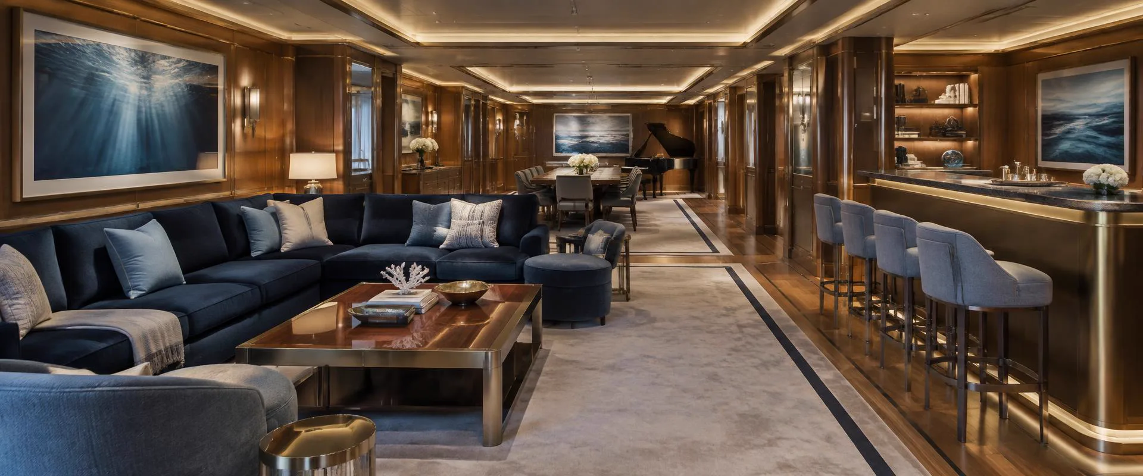
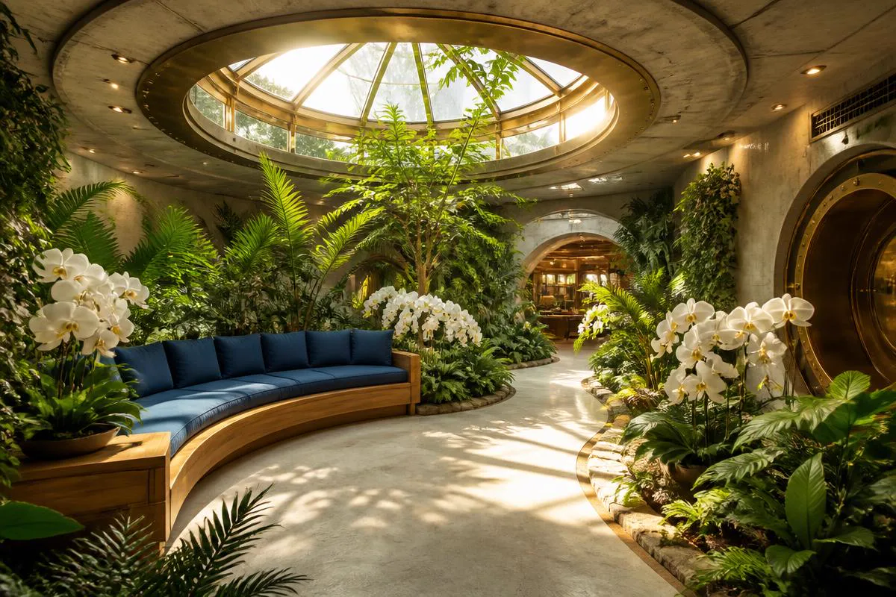
Imagery between landscape, protection and residence.
Publication only with written permission. Credit line for approved use: © Statum Arcis.
Precision before speculation.
Architectural, interior and security imagery is conceptual visualisation. Site photographs are anonymised, stripped of metadata and altered in their topographical details.
The exact location, coordinates and security-relevant technical details are not published. Further information is provided after review and under strict confidentiality.
Make a confidential enquiry