265 m²
Salon & dining
Living hall, private dining, library and a separately closable reception room.
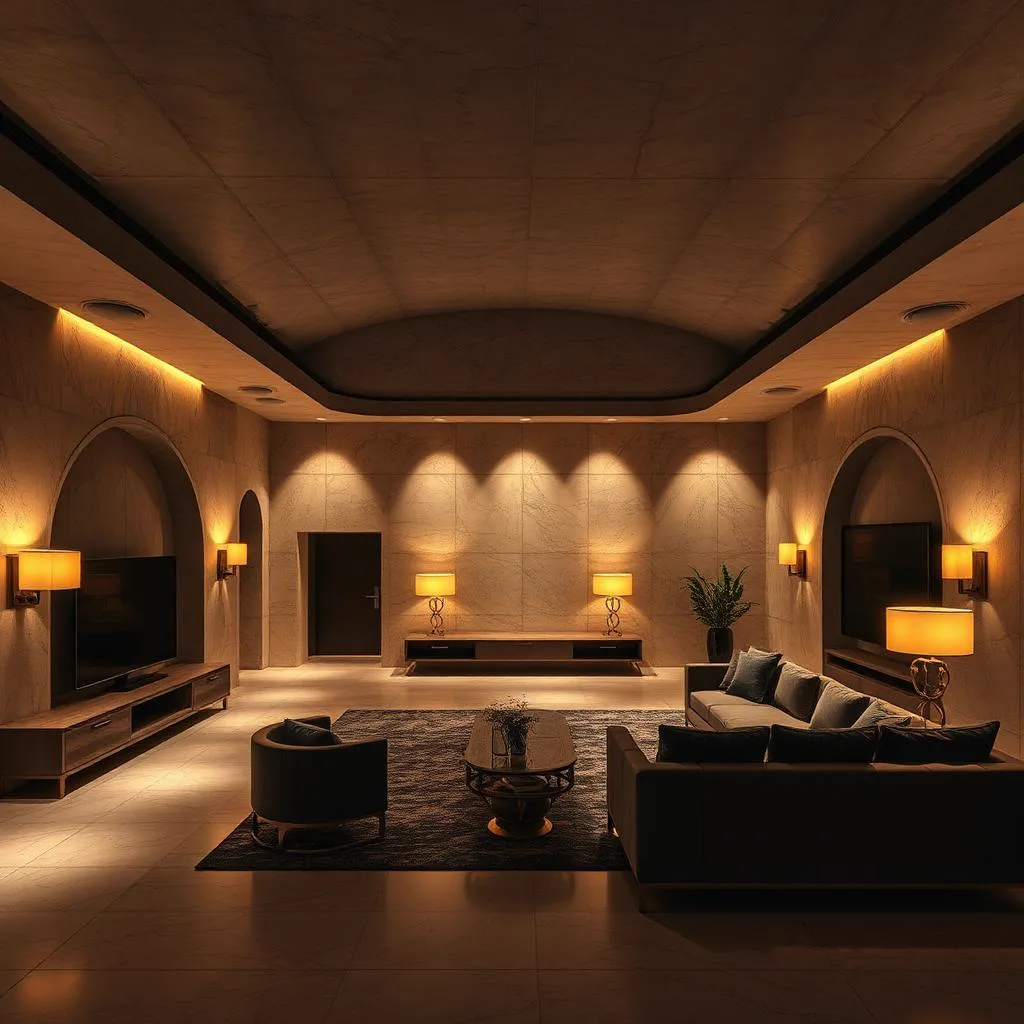
Lumière is conceived as a serene private residence: warm stone, soft textiles and finely judged light give the depth an effortless domestic character. Representation remains discreet; comfort is felt rather than displayed.
All areas and specifications reflect the current individual concept stage. The final design is developed with each family.
Living hall, private dining, library and a separately closable reception room.
Principal suite, two family suites, dressing rooms and bathrooms.
Steam room, sauna, massage, fitness and silent relaxation room.
Kitchen, pantry, utility, technical rooms and discreet staff access.
A vibration-isolated inner structure stands before the massive protective shell; perimeter service zones remain accessible and replaceable.
Natural stone is mechanically fixed rather than bonded. Serviceable timber and textile panels conceal climate, lighting and communications systems.
Pale travertine, smoked oak, leather and wool are selected for emissions, fire behaviour and long-term repairability.