310 m²
Living & reception
Grand salon, dining room, library and secluded conversation areas.
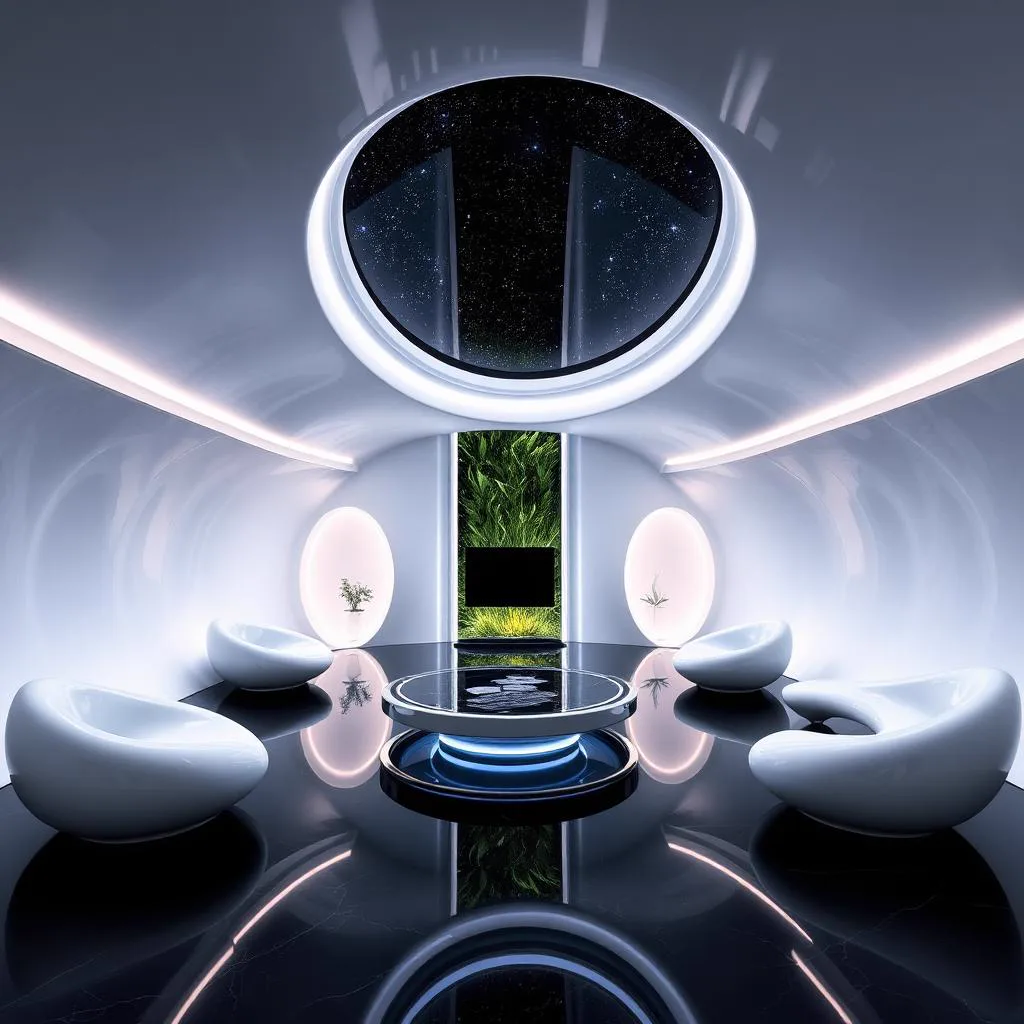
Nova translates the Elysian Chamber into a precise, almost weightless sequence of spaces. Curved surfaces, integrated technology and orchestrated light create a private architecture of the future that deliberately conceals its massive protective shell.
All areas and specifications reflect the current individual concept stage. The final design is developed with each family.
Grand salon, dining room, library and secluded conversation areas.
Principal suite, two guest suites, dressing rooms and private retreats.
Spa, gym, sauna, relaxation zone and medically prepared room.
Kitchen, stores, technical lobby, utility and staff areas.
A room-within-a-room structure sits inside the twin-shell reinforced-concrete envelope; all fit-out elements remain structurally separate from the protective shell.
Prefabricated, removable wall and ceiling modules accommodate lighting, climate, acoustics and media without exposing security-critical layers.
Mineral composites, brushed steel and highly durable technical fabrics are specified for low emissions, fire performance and maintainability.