295 m²
Shared living
Open living space, kitchen, dining, media room and winter garden under full-spectrum light.
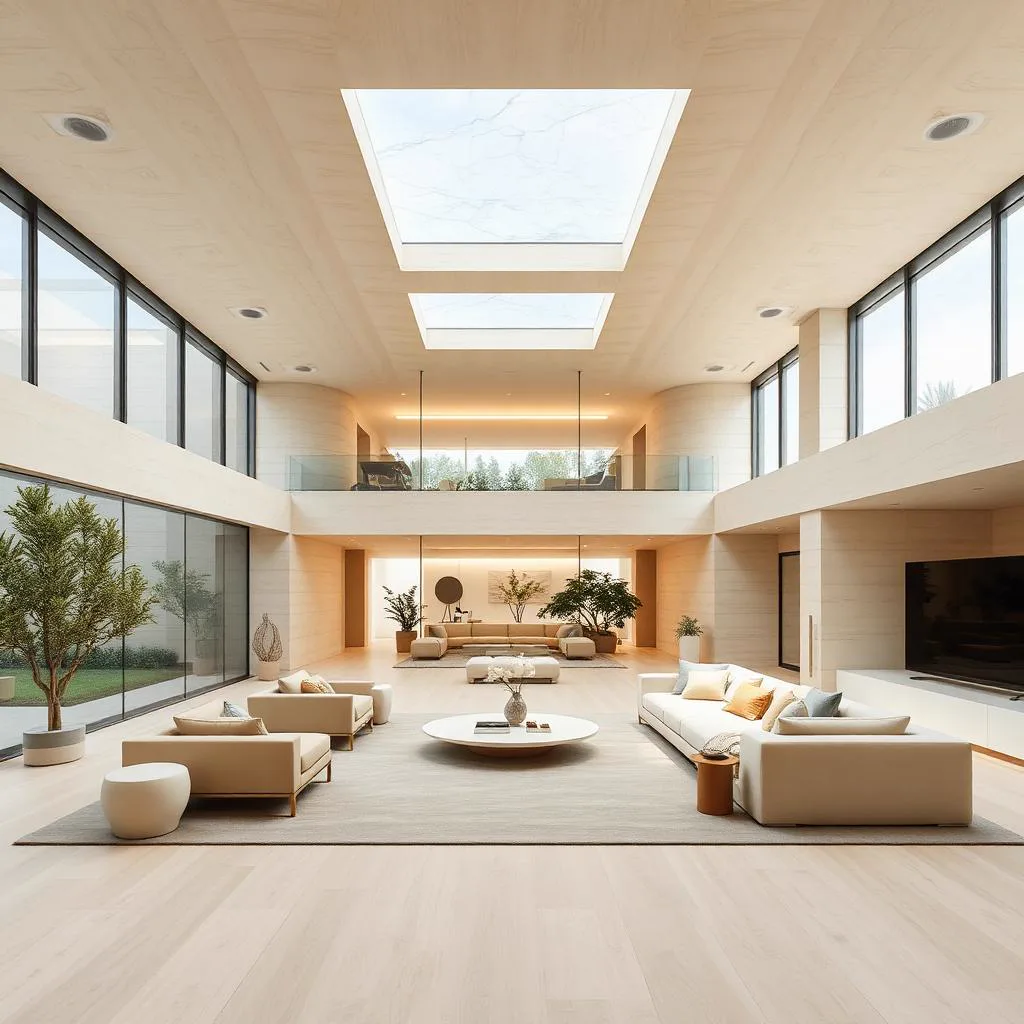
Aurora maximises brightness and visual breadth. Precise daylight simulation, pale timber and long sightlines make the course of the day legible deep underground — from first morning light to a star-lit night.
All areas and specifications reflect the current individual concept stage. The final design is developed with each family.
Open living space, kitchen, dining, media room and winter garden under full-spectrum light.
Principal suite, three flexible family or guest rooms and private bathrooms.
Fitness, sauna, treatment, regeneration and screened relaxation room.
Storage, plant, utility rooms and separately routed service circulation.
An independent internal grid supports floors, ceilings and furnishings, remaining separate from the vibration-isolated protective structure.
Large luminous fields sit in serviceable ceiling cassettes; replaceable partitions allow the spatial programme to evolve.
White oak, ceramic surfaces, satin metal and resilient wool fabrics create brightness without vulnerable high-gloss finishes.