215 m²
Living room
Generous living room, kitchen, dining, library niche and fireplace effect without an open flame.
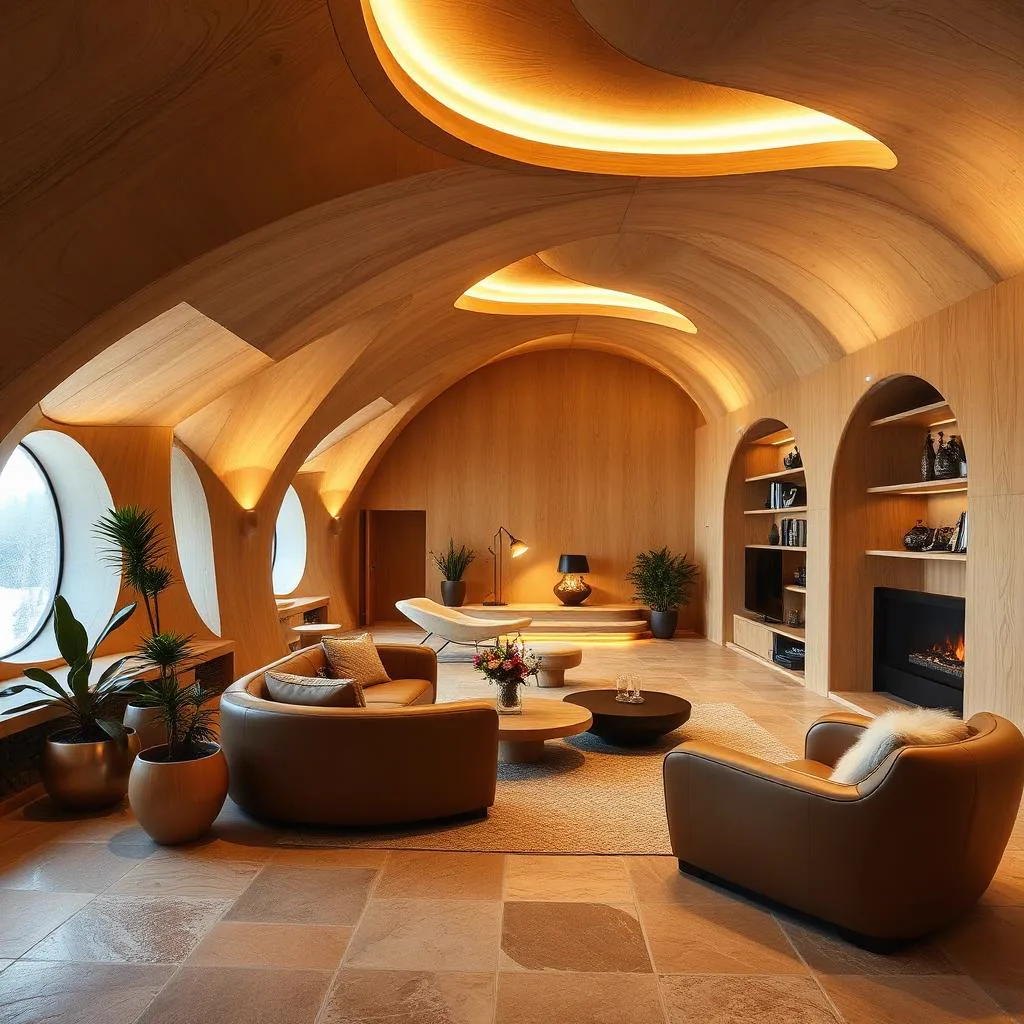
Zirbe brings alpine calm into the depth. Crafted timber surfaces, mineral floors and subdued light form a protected retreat whose warmth comes from material and proportion.
All areas and specifications reflect the current individual concept stage. The final design is developed with each family.
Generous living room, kitchen, dining, library niche and fireplace effect without an open flame.
Principal suite, two bedrooms, dressing rooms and stone-lined bathrooms.
Sauna, infrared therapy, gym, quiet room and compact treatment area.
Stores, utility, technical rooms and discreet service area.
The timber interior rests on a non-combustible, isolated substructure within the twin-shell protective structure.
Every timber module remains individually removable. Fire-separated, permanently accessible service routes run behind it.
Swiss stone pine, regional stone, wool and leather are combined with mineral, low-emission finishes and fire-safe encapsulation.